
BEDS6
BATHS3
MLS#3114445
STATUSActive
PROPERTY TYPEResidential - Single Family
SUBDIVISIONGold Canon
Property Description
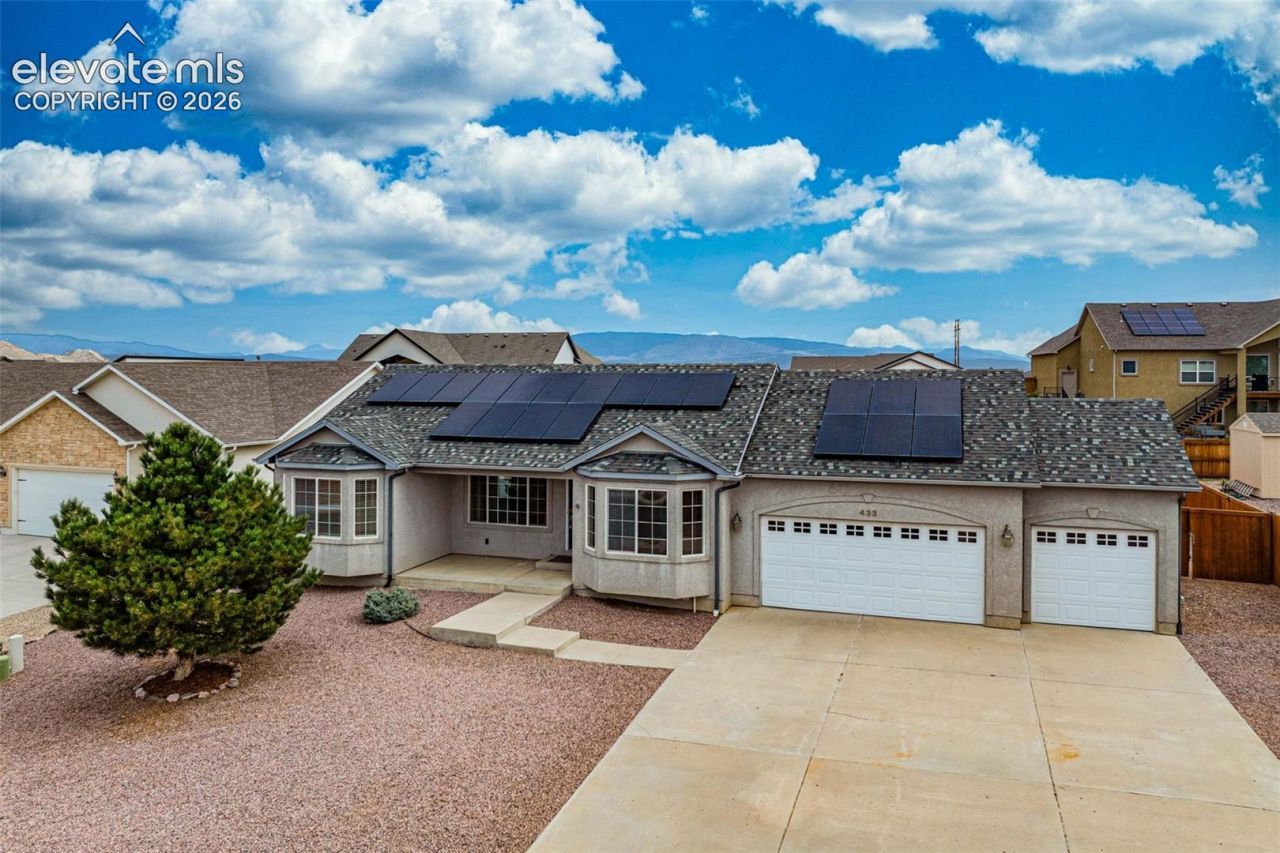
The fully renovated walk-out basement adds substantial living space with three bedrooms, a full bathroom, family room, second kitchen and private exterior entrance. This flexible layout offers excellent potential for multigenerational living, a mother-in-law suite, guest accommodations or possible rental income, subject to applicable regulations. This well-maintained ranch-style home is situated on a spacious lot with expansive mountain views. The main level features a generous great room, dining area and split-bedroom floor plan, while new carpet adds a fresh, updated feel throughout. Additional improvements include a new roof installed in 2023 and a 27-panel solar energy system. Outside, enjoy xeriscaped grounds, a fully fenced backyard, storage shed and patio. The oversized three-car garage provides abundant space for vehicles, recreational equipment and storage. With generous indoor and outdoor spaces and numerous recent improvements, this property offers exceptional versatility.
Property Features
Property Type: Residential - Single Family
Cooling: Central Air
Fenced: Yes
Heating: Forced Air
Lot Size: 0.27 Acres
Roof Type: Composite Shingle
Stories: 1.0
Taxes: $2,516
Year Built: 2006
Feature Descriptions
Appliances: Dishwasher, Dryer, Oven, Refrigerator, Washer
Basement/Foundation: Full Basement, Walk Out
Days on Site: 7
Existing Utilities: Cable Connected, Electricity Connected
Exterior: Stucco
Fence: Rear
Floor Plan: Ranch
Garage Amenities: 220V, Oversized
Garage Type: Attached
Laundry Facilities: Basement, Main
LotDescription: Level
OtherStructures: Storage Shed
Outbuilding(s): Yes
Percentage of Basement Finished: 90
Sewer: Sewer
Square Footage: 1625 (Basement)
Water: Municipal
Listed By / Shown By
Listed By
Agency Name: HomeSmart Preferred Realty
Agency Phone: (719) 582-1046
Shown By
Agent Name: Tiana Jacobson
Agent Phone: (815) 517-6191
Agency Title: The Cutting Edge, Realtors

Estimate Your Payment
Estimated Payment
$ 3,444.46 per month $3,053.96 Principal & Interest $209.67 Property Tax $180.83 Homeowner's Insurance
433 Miners Road | MLS# 3114445
This single family home located at 433 Miners Road, Canon City, CO 81212 is currently listed for sale with an asking price of $619,999. This property was built in 2006 and has 6 bedrooms. Miners Road is located in the Gold Canon subdivision. Search Gold Canon real estate on tiana.thecuttingedgerealtors.com today.